



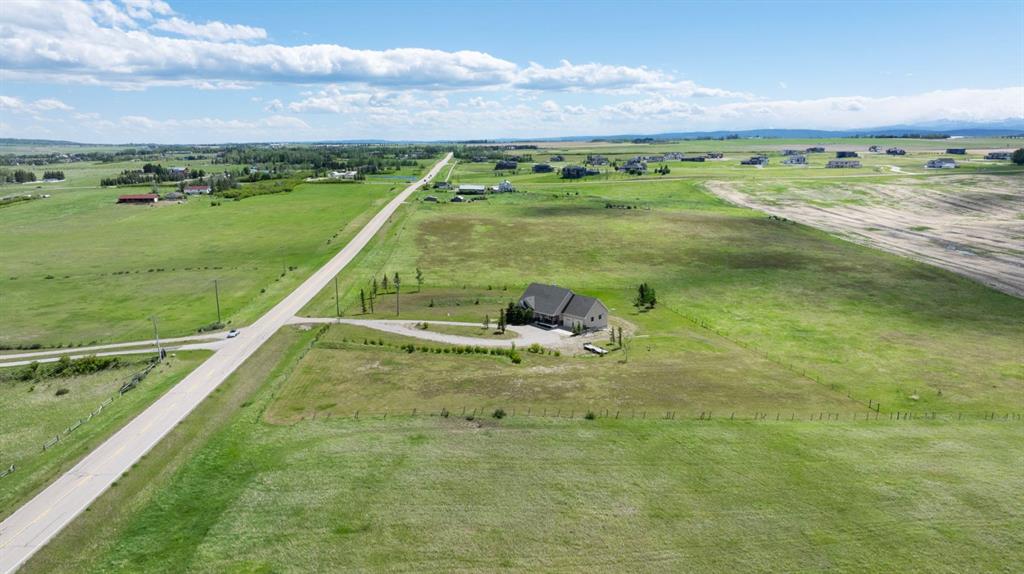

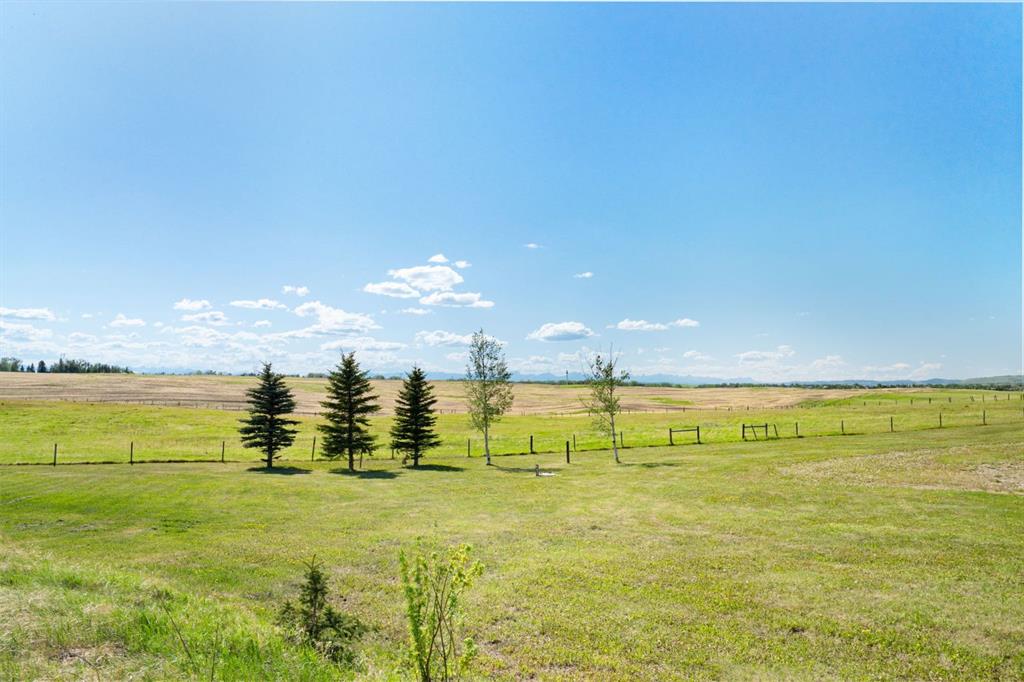
10.5 ACRES CHANGES THE SCALE.
From above, the house occupies only a small part of the property. Open ground stretches around it, with the road, neighbouring acreages and the wider Springbank landscape all visible in the same frame.

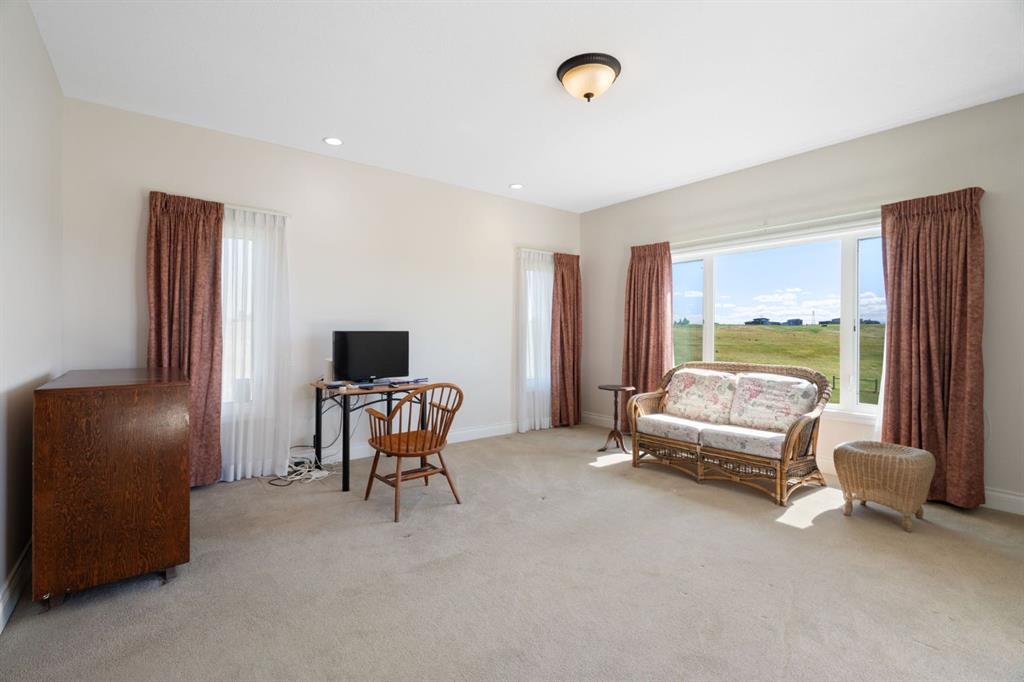
THE BUNGALOW KEEPS DAILY LIFE ON ONE LEVEL.
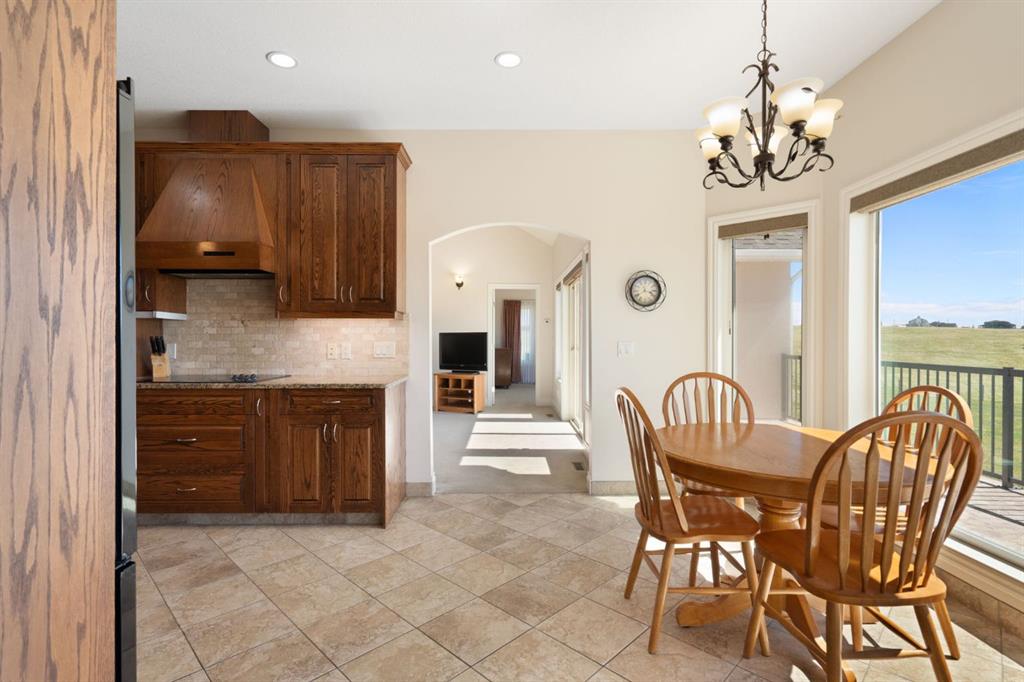
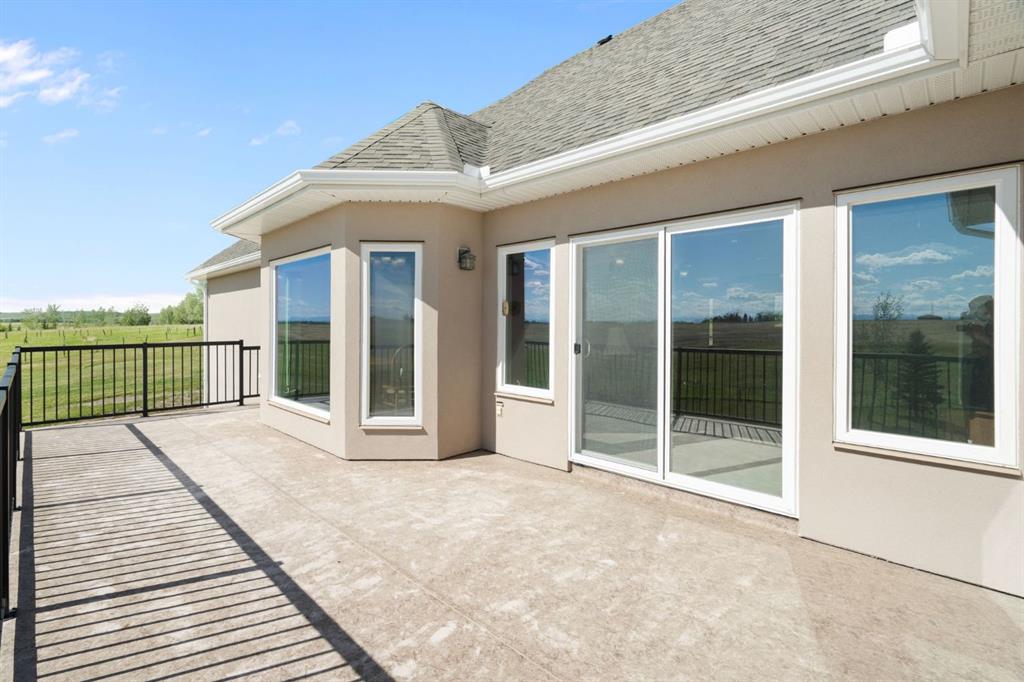
The house was built in 2011 with the principal rooms on one level: living room, kitchen and dining area, the primary bedroom with its own ensuite and walk-in closet, two more bedrooms and the laundry. A gas fireplace anchors the living room, and the kitchen and breakfast nook open toward the deck.
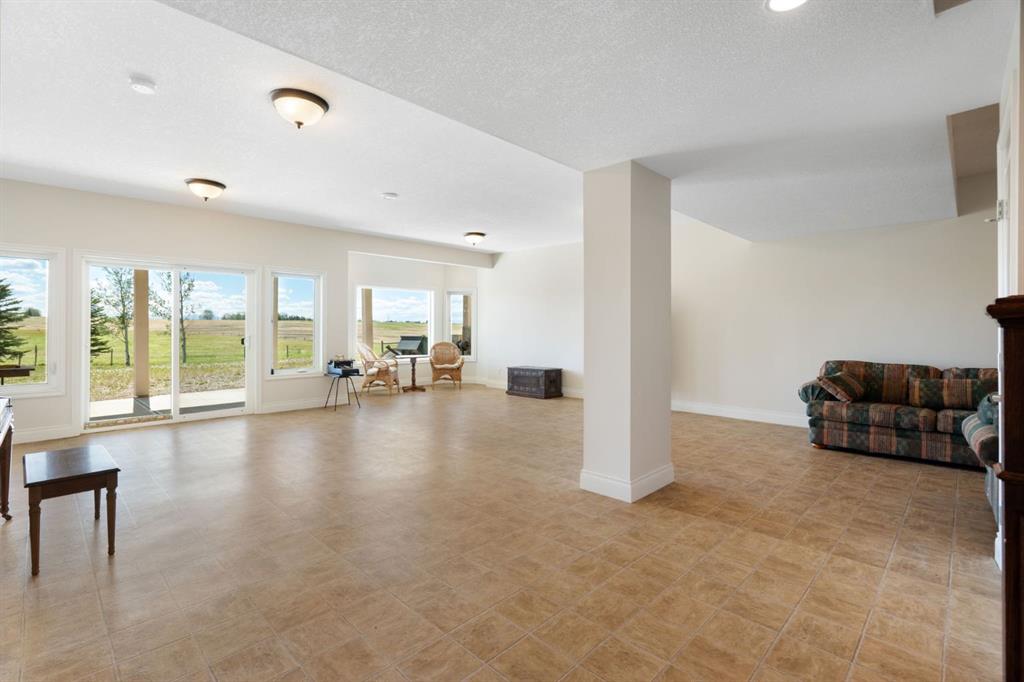
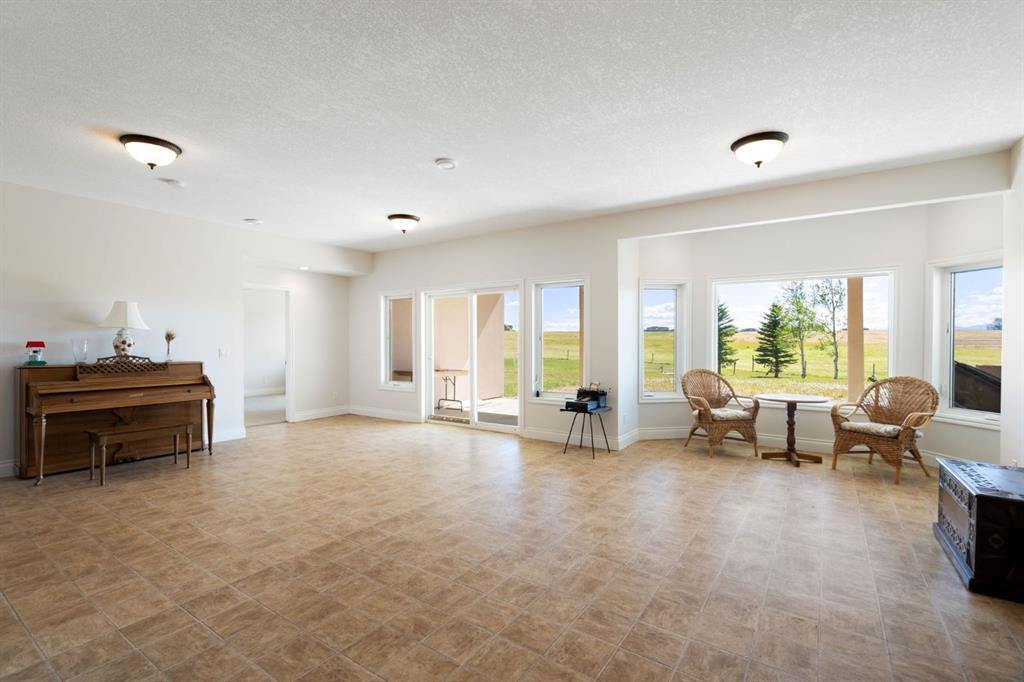
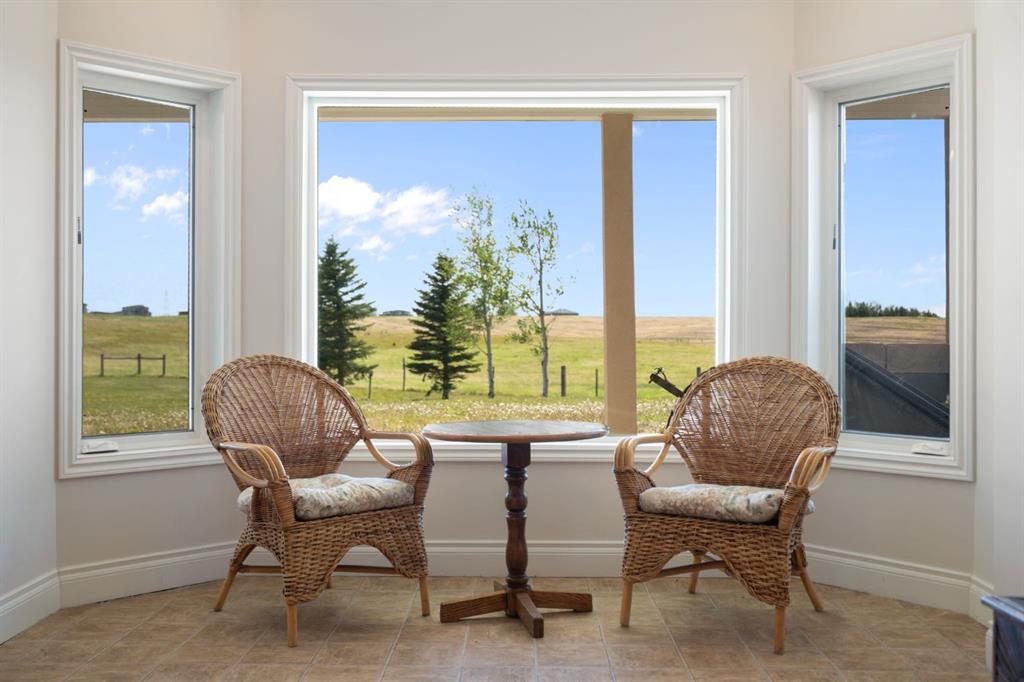
THE WALKOUT ADDS ANOTHER WORKING FLOOR.
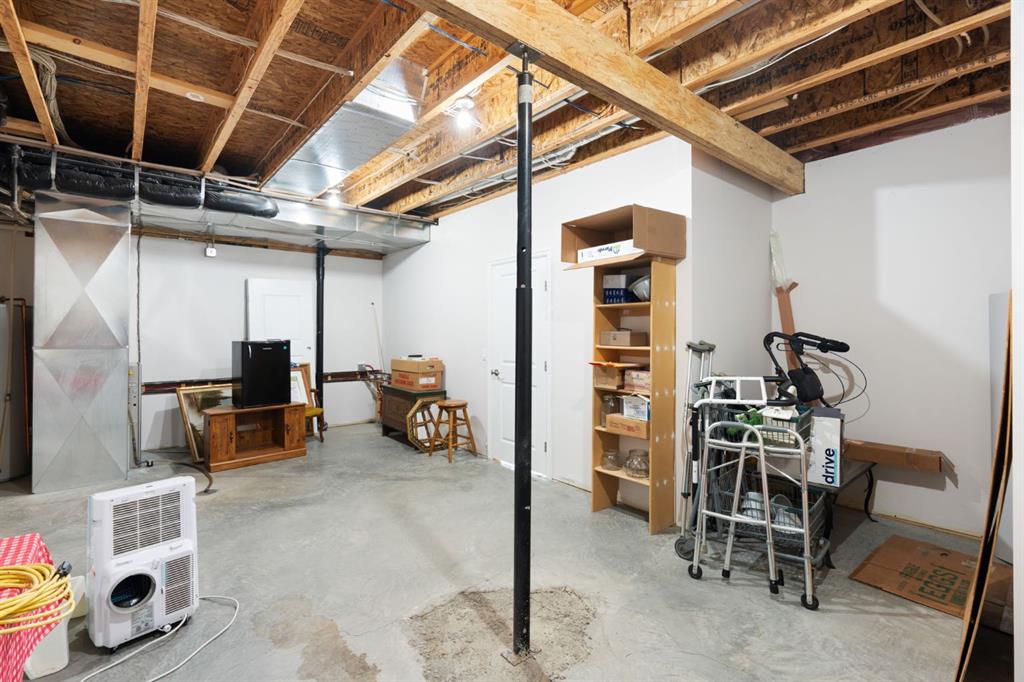
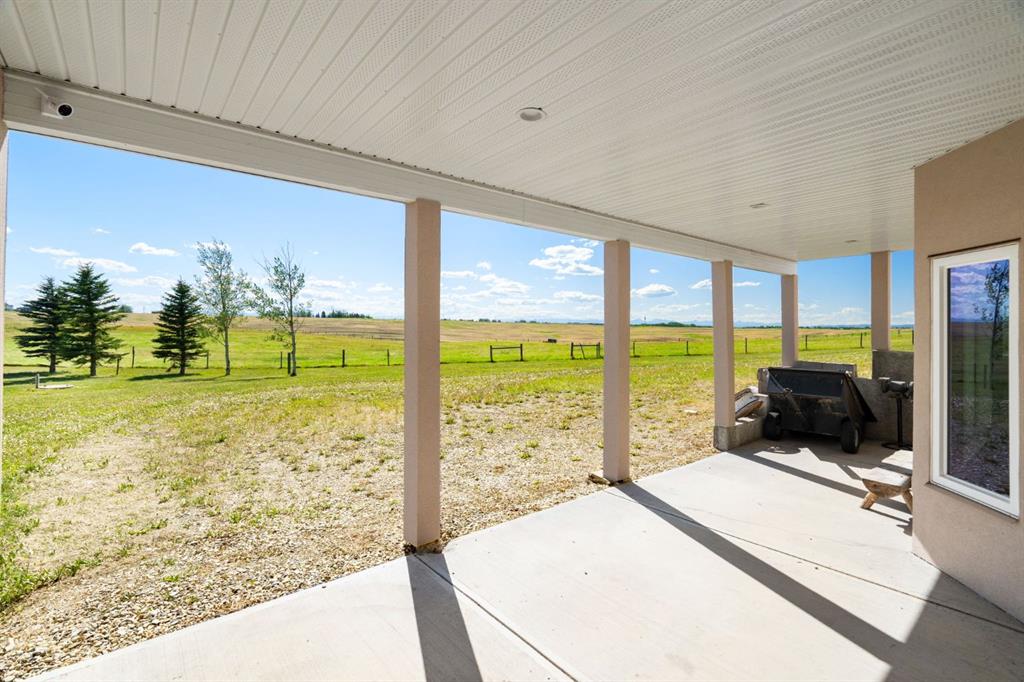
The lower level is fully finished and walks out to a covered patio. The listing describes a large recreation room and a fourth bedroom with its own ensuite and walk-in closet, plus in-floor slab heat on this level. Developed space across both floors is described in the listing as roughly 3,600 square feet.
THE PRACTICAL STUFF MATTERS OUT HERE.
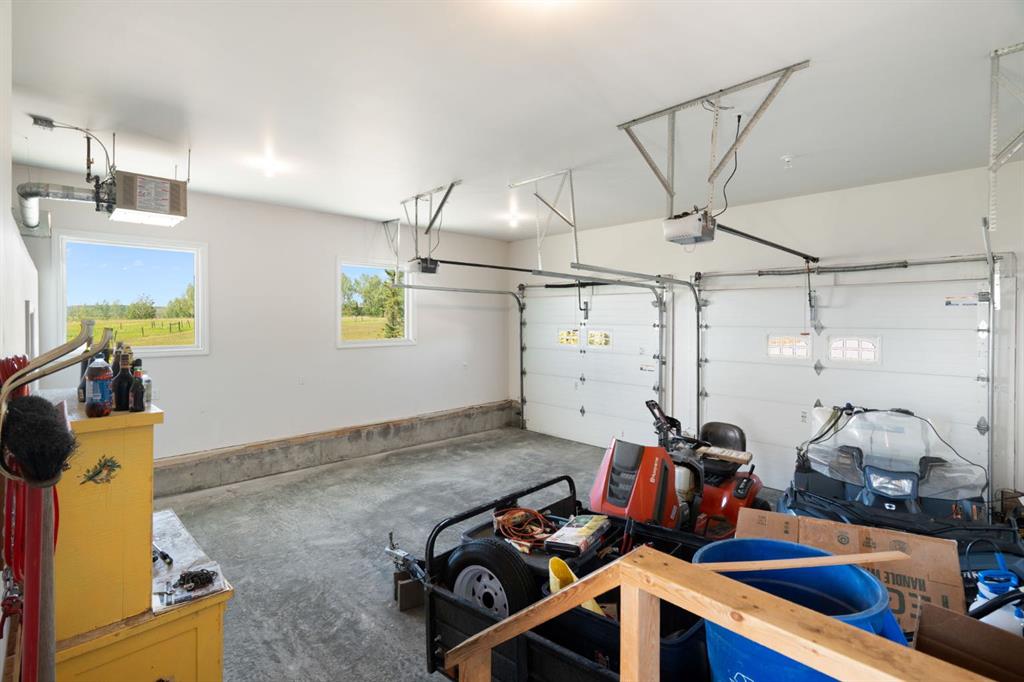
The garage is double and attached, with an oversized storage room off it. The listing also describes it as heated, and lists a tankless hot water system, 200-amp electrical service, a high-efficiency furnace and an upgraded septic field. On an acreage that list matters more than it does on a serviced lot.

THE SPACE IS THE AMENITY.
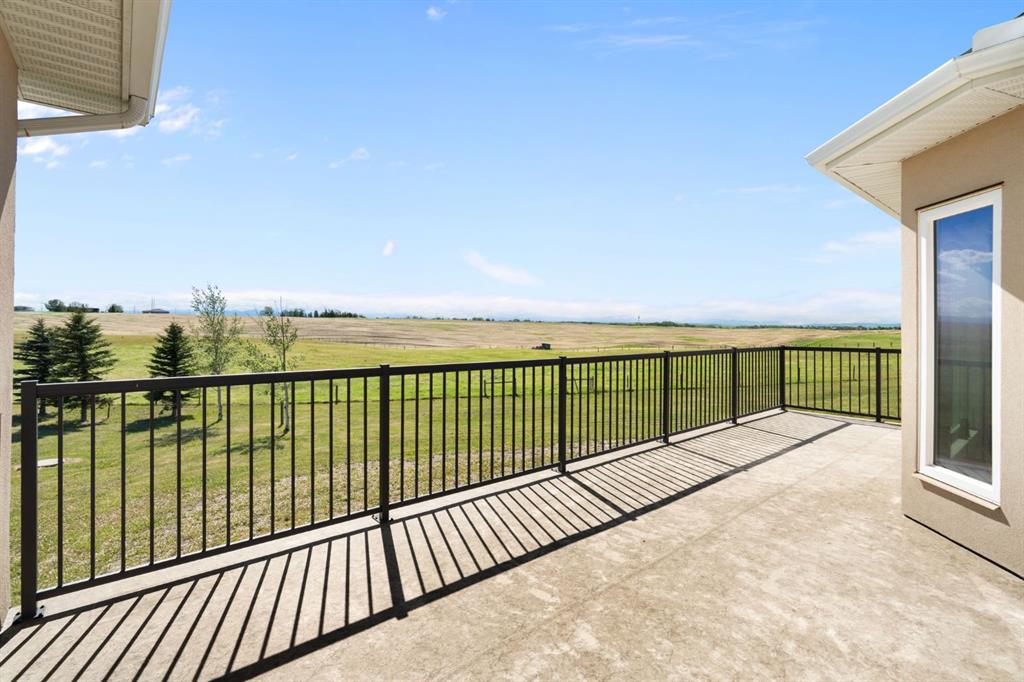
A deck off the main floor, a covered patio below it, and open ground in every direction. The listing describes prairie and partial mountain views. On an acreage like this the outdoor space is not the edge of the property. It is most of it.


For buyers, Bearspaw Real Estate’s value is in the questions they ask before an offer is made.

Bearspaw Real Estate is brokered by Real Broker AB Ltd. o/a Real Broker. Jonathan Pendlebury is a REALTOR® and the lead Associate licensed in Alberta for Bearspaw Real Estate. Information presented on this page is for general information only and is deemed reliable but not guaranteed. Details should be independently reviewed and verified by the buyer, seller, and/or their professional advisors.
His credibility is distinctly layered: second-generation Bearspaw roots, international real estate, development and construction experience, commercial expertise, and a team built around complementary strengths.
Bearspaw Real Estate is best known for acreage, estate and luxury real estate west of Calgary, with deep roots in Bearspaw, Springbank and Rocky View County. Brokered by Real Broker AB Ltd. o/a Real Broker, the team also supports clients across residential and commercial real estate, from condos and starter homes to high-value properties in Calgary-area and mountain communities such as Canmore. Being recognized among Real’s Top 20 Canadian Small Teams by closed volume speaks to the level of consistency behind Bearspaw Real Estate’s work.


