
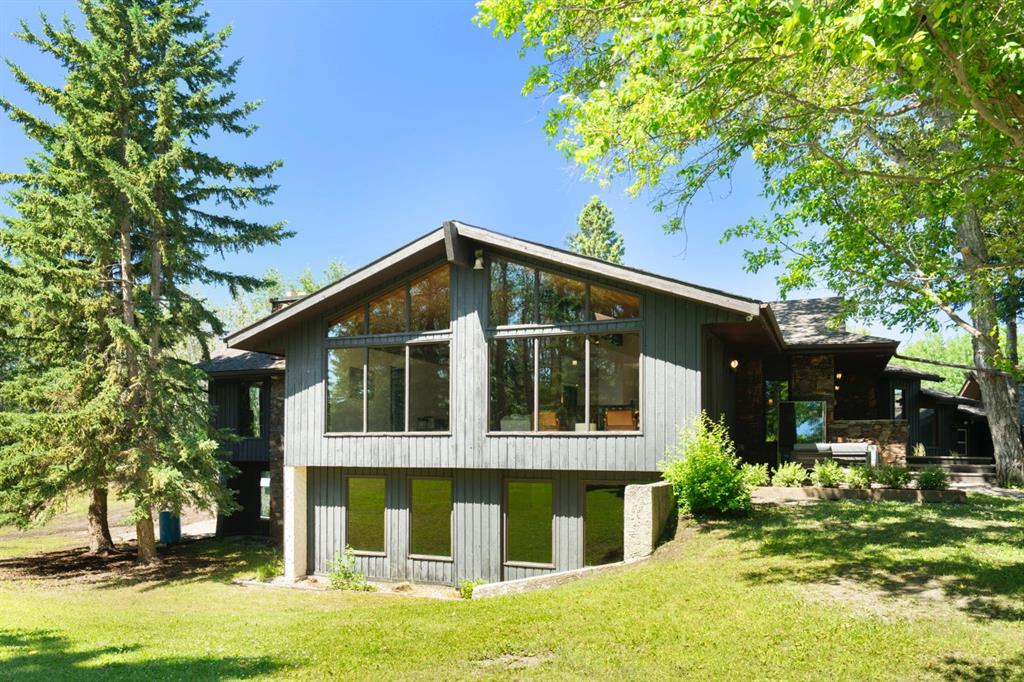
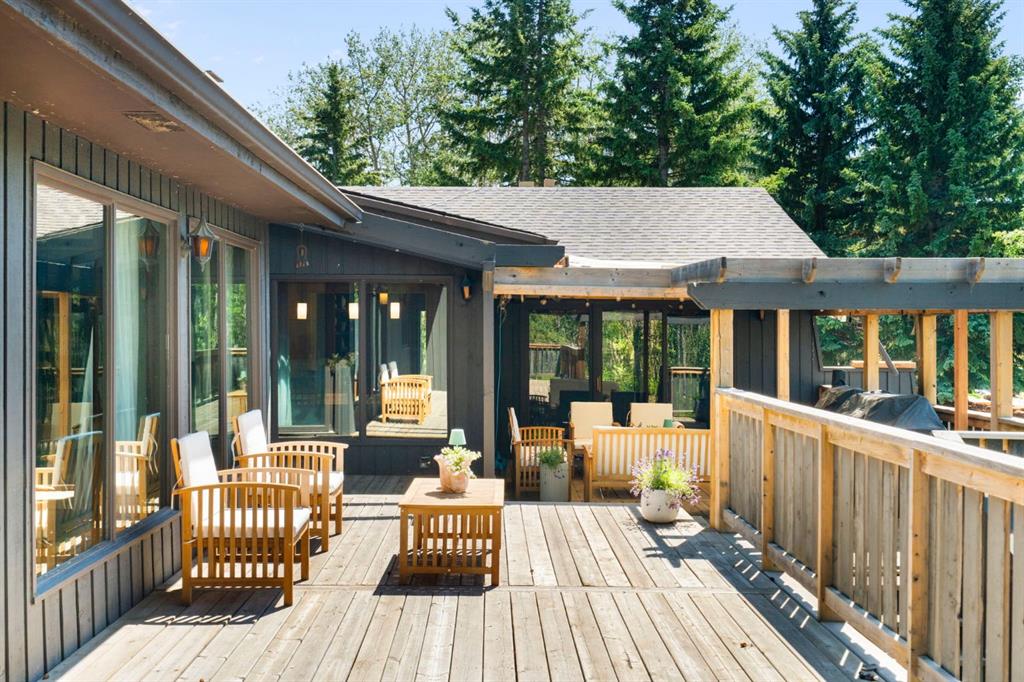


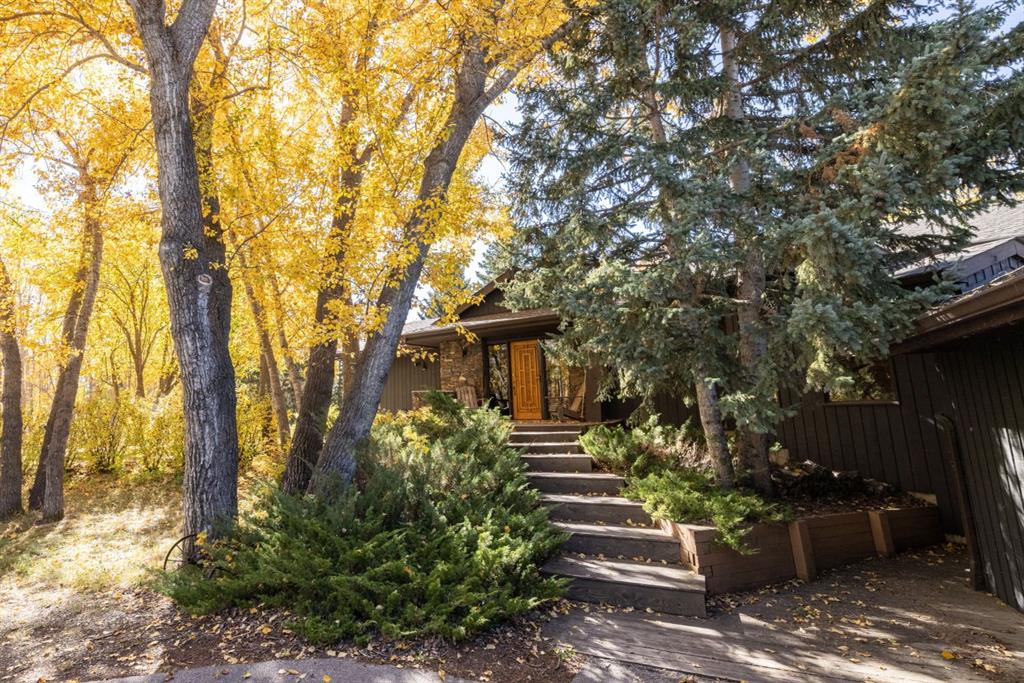

THE TREES GET TO YOU FIRST.
Four and a half acres, and the house sits well back inside them. Broad plank steps climb from the drive through poplar and spruce to the front door. The listing records the lot as private, wooded, with no neighbours behind.

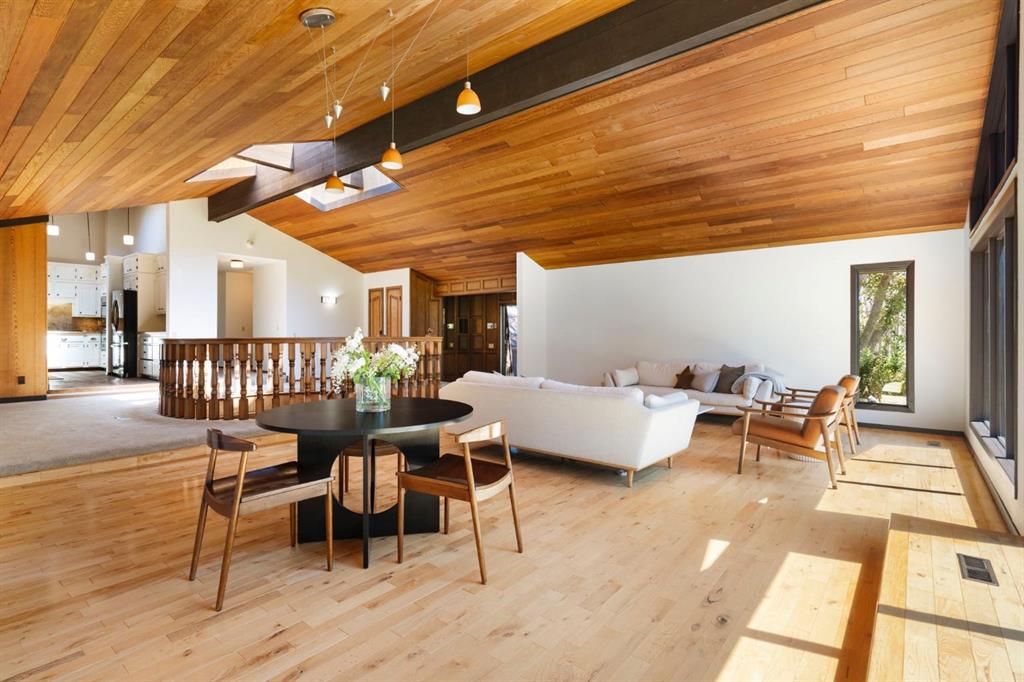
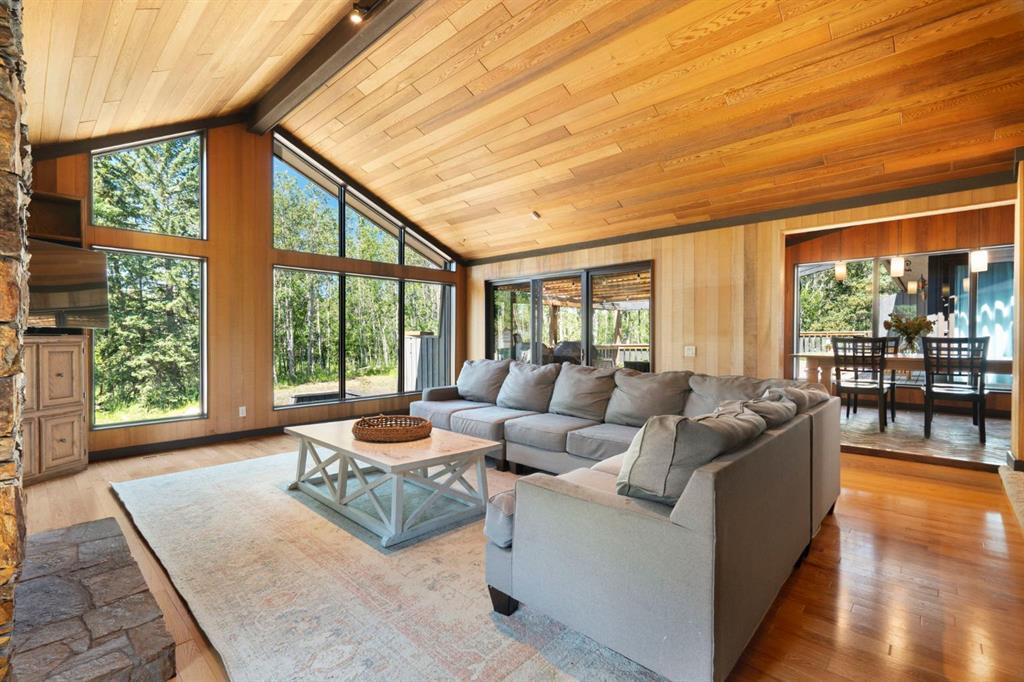
THE CEILING IS THE WHOLE ARGUMENT.
Cedar runs up the vault to an exposed beam and the south wall is almost entirely glass, so the tree line does the work of artwork. The listing calls the influence West Coast Modern. The photographs do not argue.

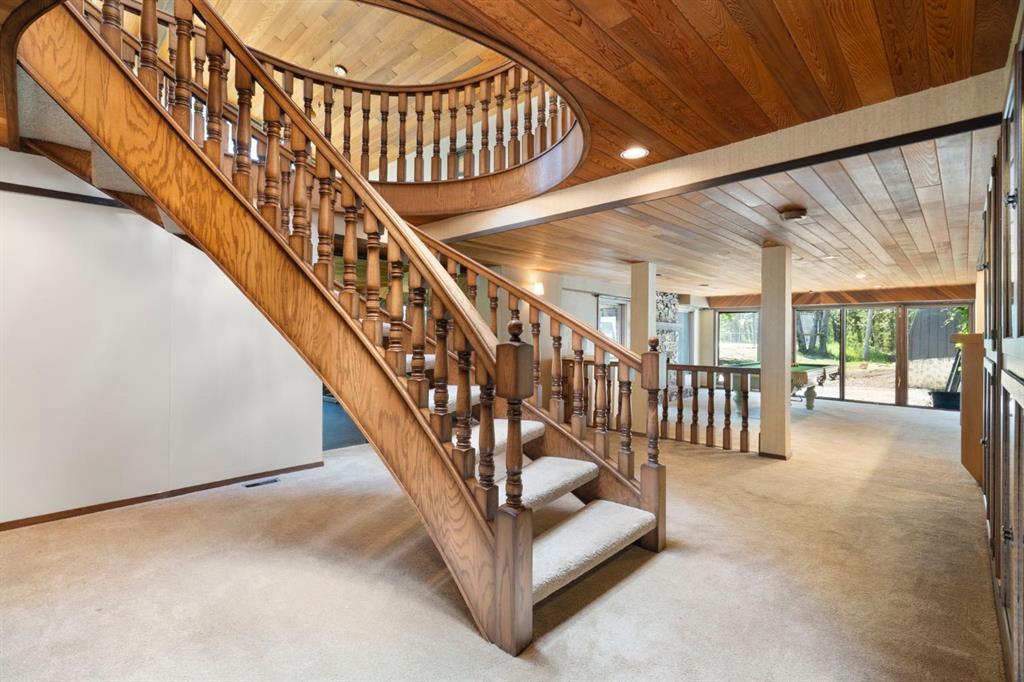
THE STAIRS ARE ROUND. ON PURPOSE.
A circular staircase drops through the middle of the main floor under a run of skylights, ringed by a turned wood balustrade. It is the kind of detail that does not survive a value-engineering meeting, and it sets the geometry for everything around it.
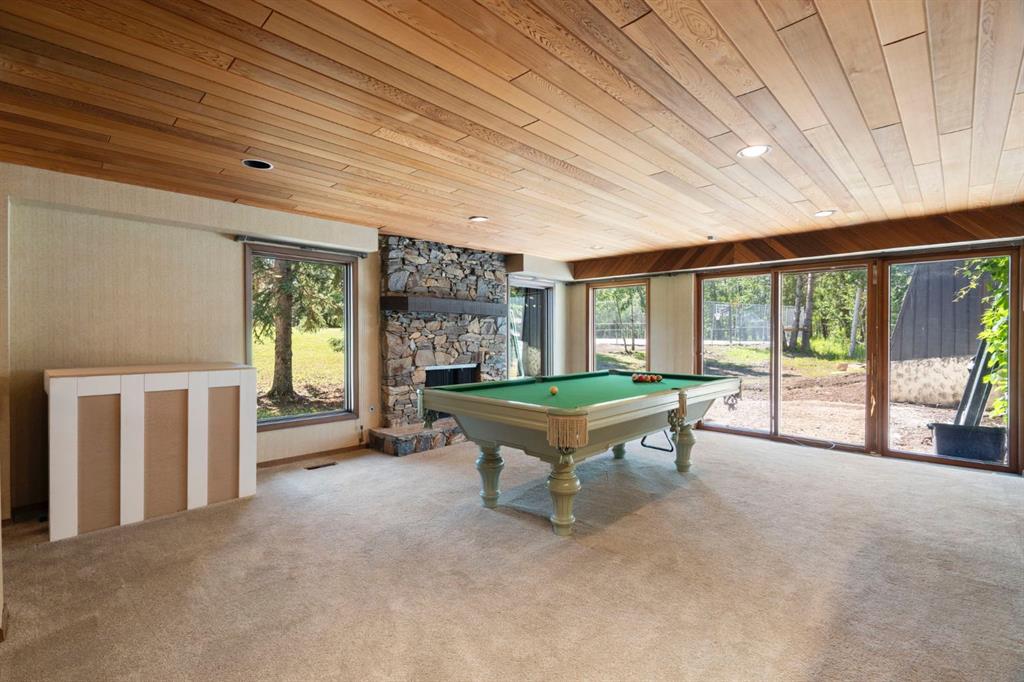
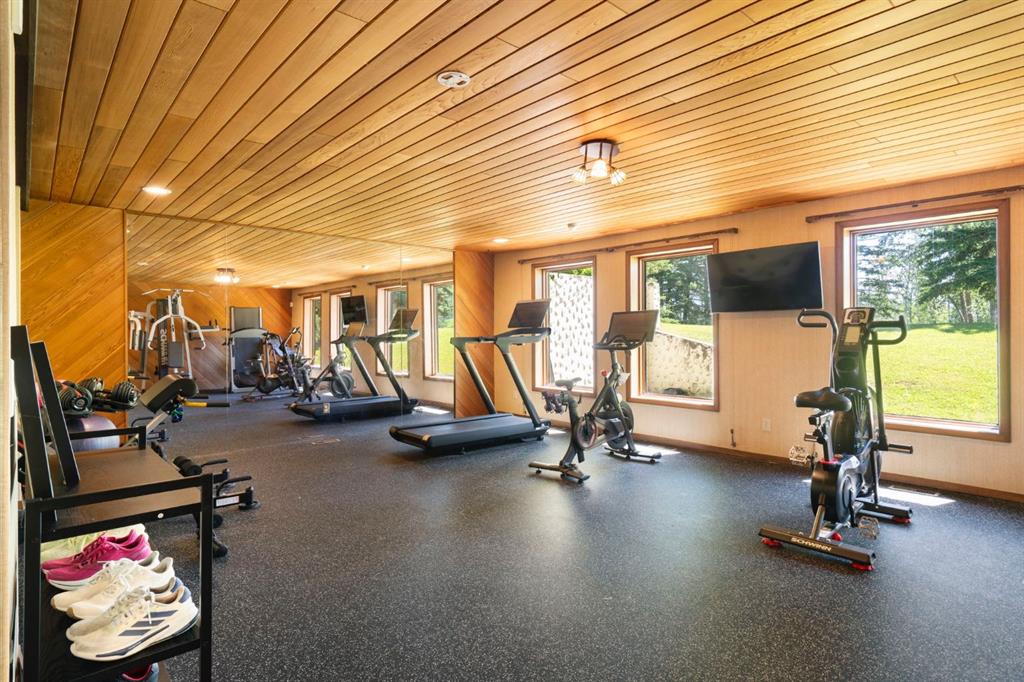
DOWNSTAIRS IS NEARLY THE SAME SIZE.
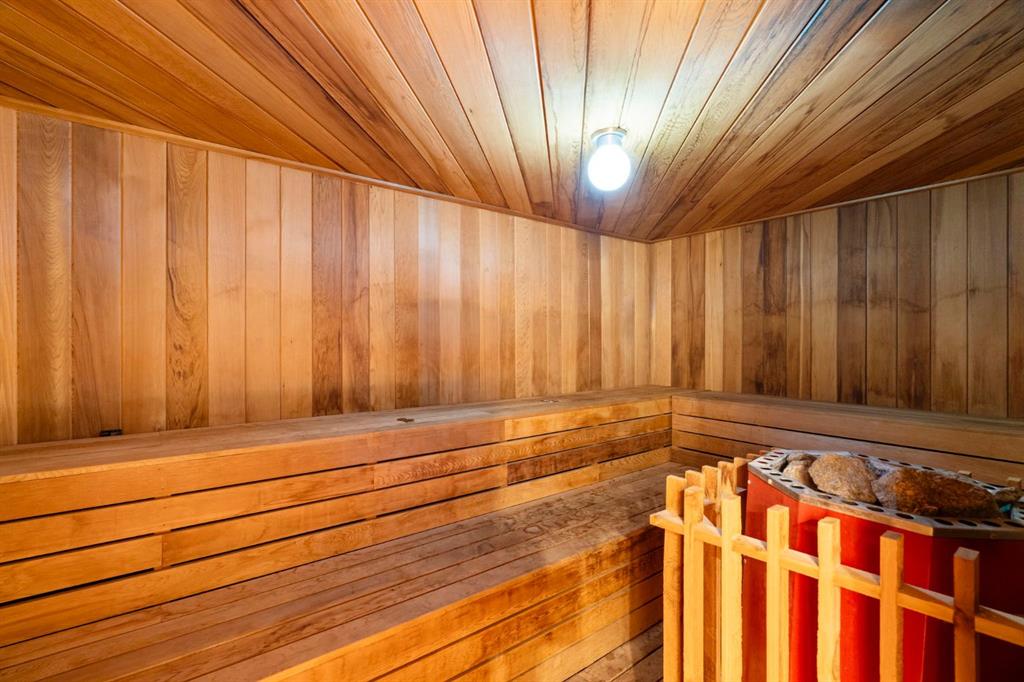
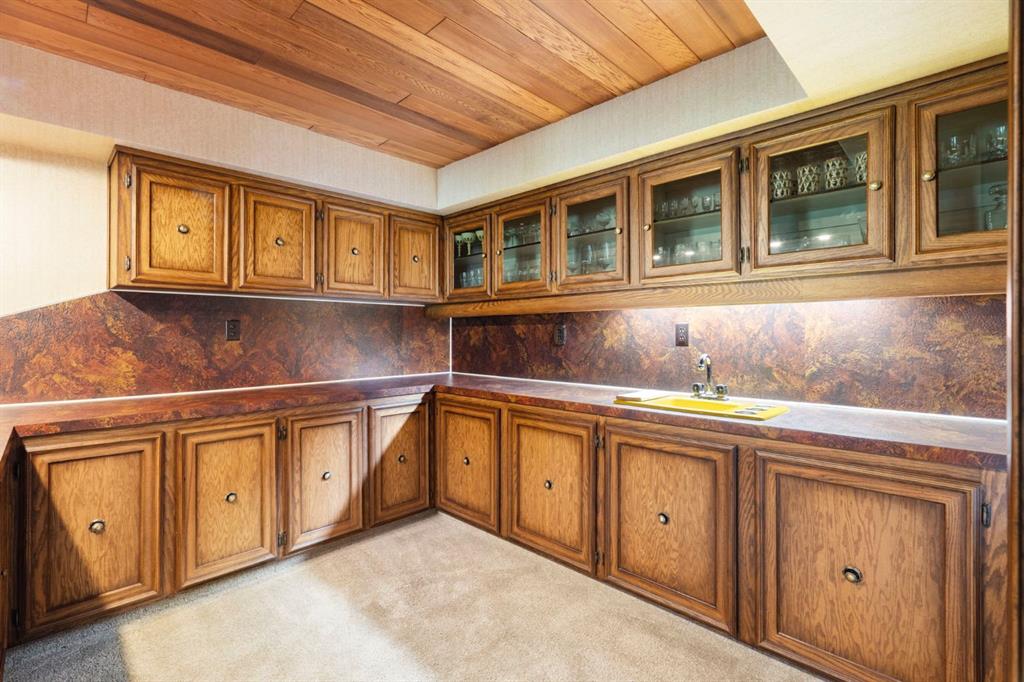
The listing puts the developed space at just over 6,700 square feet, and the walkout level accounts for close to half of it: pool table, wet bar, stone fireplace, sauna, wine room, gym. The doors open on to grass, not a window well.
THERE IS A FULL COURT IN THE TREES.
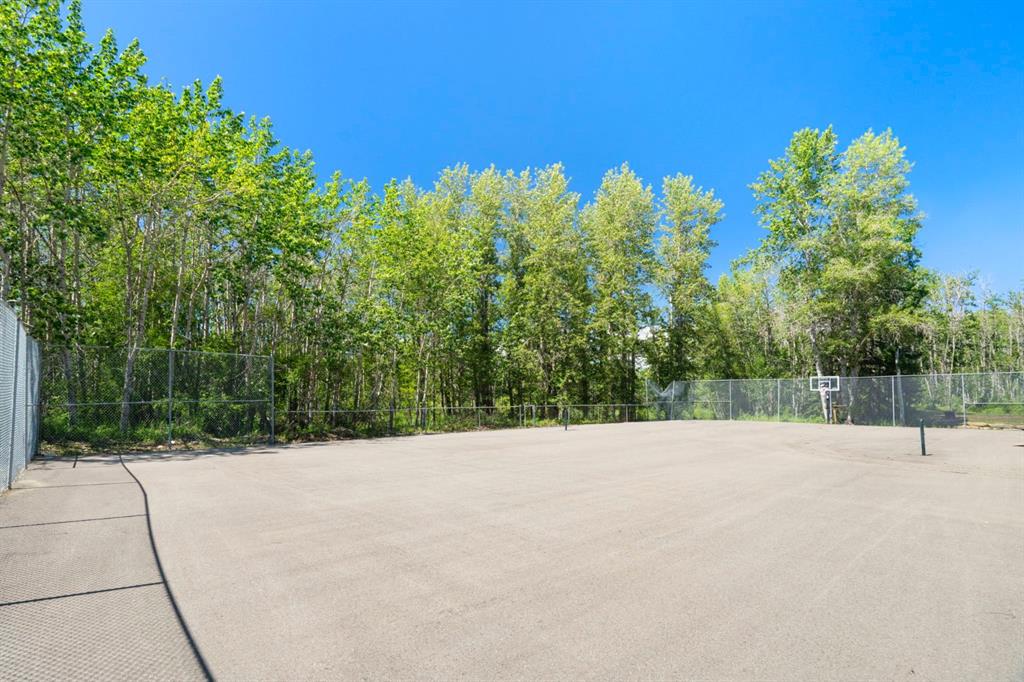
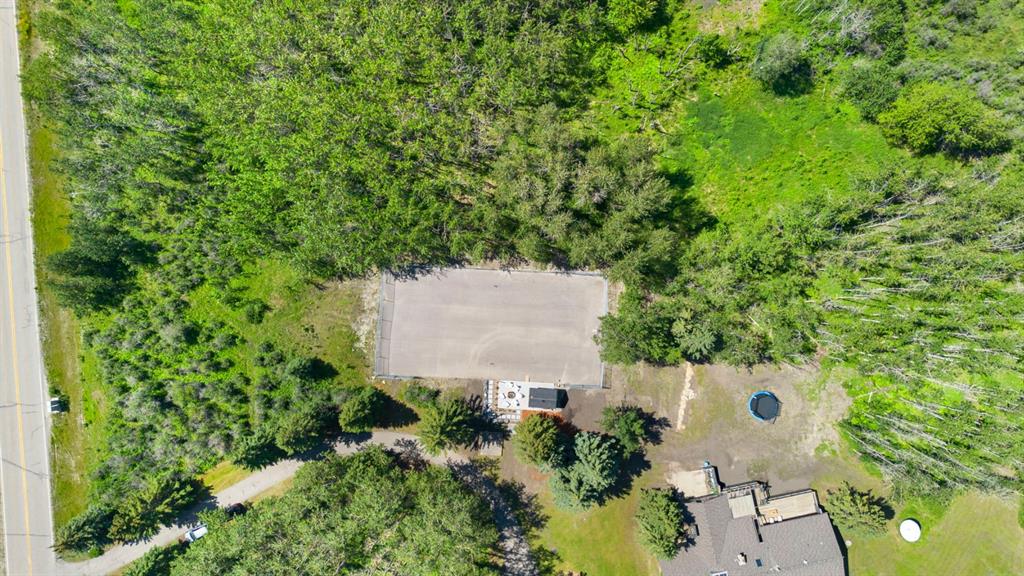
Repaved in 2022 and currently wearing a basketball hoop. The listing describes it as a former tennis court, still sized for tennis, pickleball or whatever the household plays next.


For buyers, Bearspaw Real Estate’s value is in the questions they ask before an offer is made.

Bearspaw Real Estate is brokered by Real Broker AB Ltd. o/a Real Broker. Jonathan Pendlebury is a REALTOR® and the lead Associate licensed in Alberta for Bearspaw Real Estate. Information presented on this page is for general information only and is deemed reliable but not guaranteed. Details should be independently reviewed and verified by the buyer, seller, and/or their professional advisors.
His credibility is distinctly layered: second-generation Bearspaw roots, international real estate, development and construction experience, commercial expertise, and a team built around complementary strengths.
Bearspaw Real Estate is best known for acreage, estate and luxury real estate west of Calgary, with deep roots in Bearspaw, Springbank and Rocky View County. Brokered by Real Broker AB Ltd. o/a Real Broker, the team also supports clients across residential and commercial real estate, from condos and starter homes to high-value properties in Calgary-area and mountain communities such as Canmore. Being recognized among Real’s Top 20 Canadian Small Teams by closed volume speaks to the level of consistency behind Bearspaw Real Estate’s work.


