
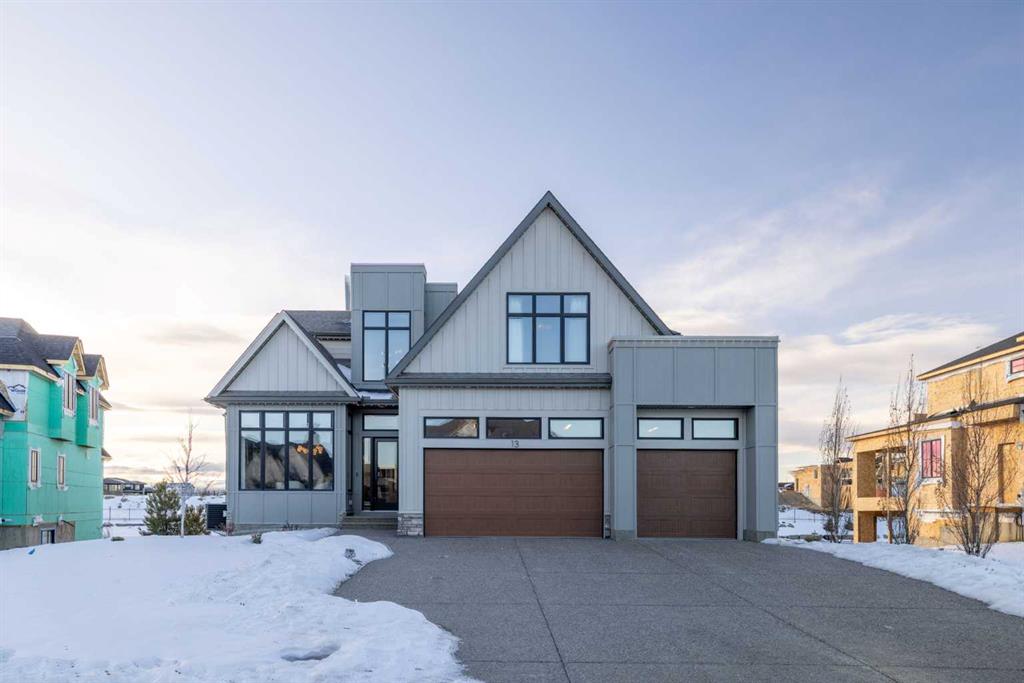
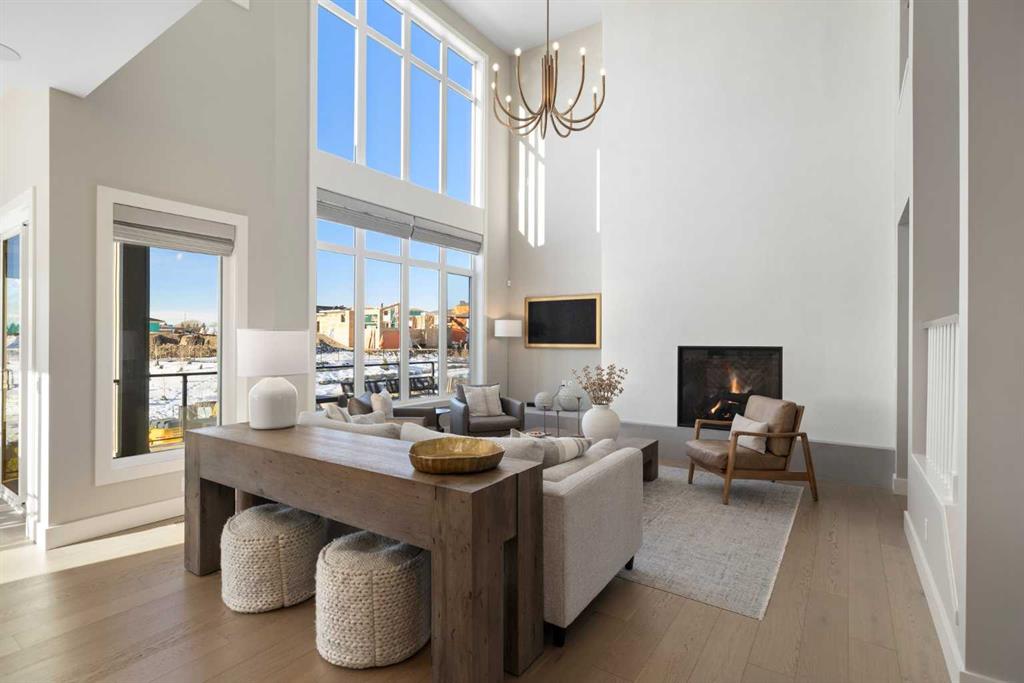

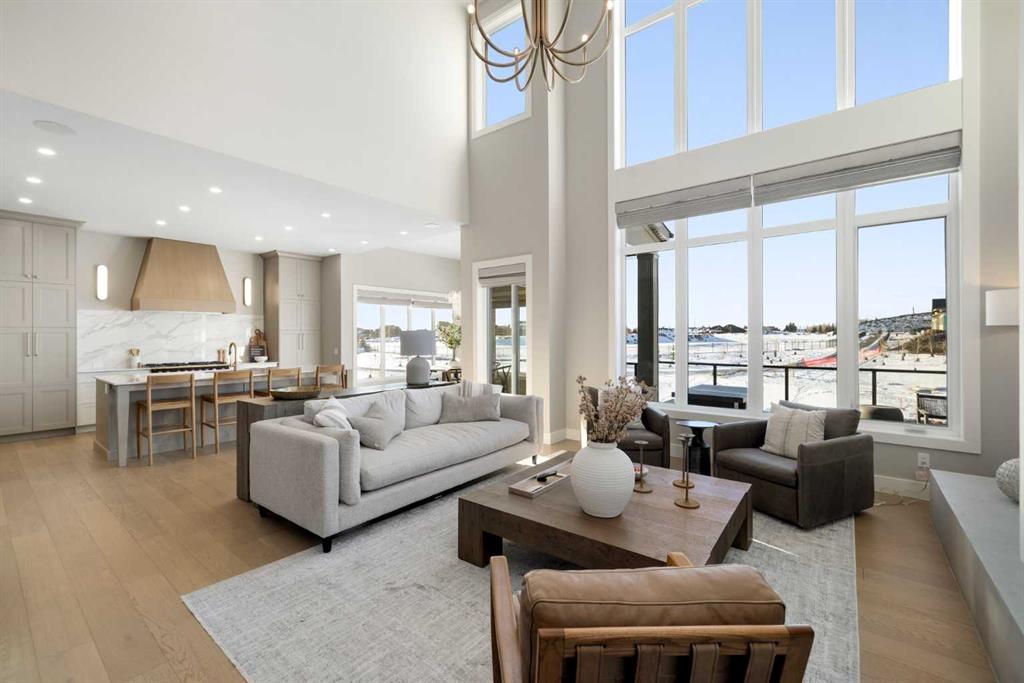
THE CEILING GOES UP TWENTY-ONE FEET.
The listing puts the great-room ceiling at 21 feet, with a two-storey fireplace and a wall of windows facing the ponds. The kitchen sits open to it, so the height stays in view from most of the main floor. It is the first thing a showhome visitor would have been meant to notice, and it still works that way.
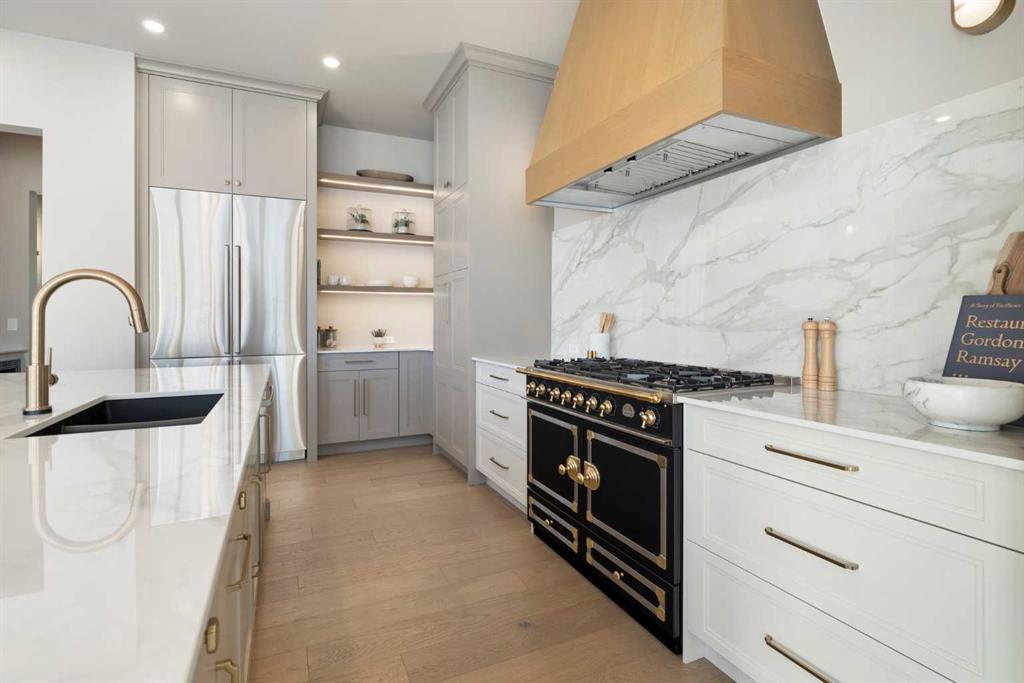
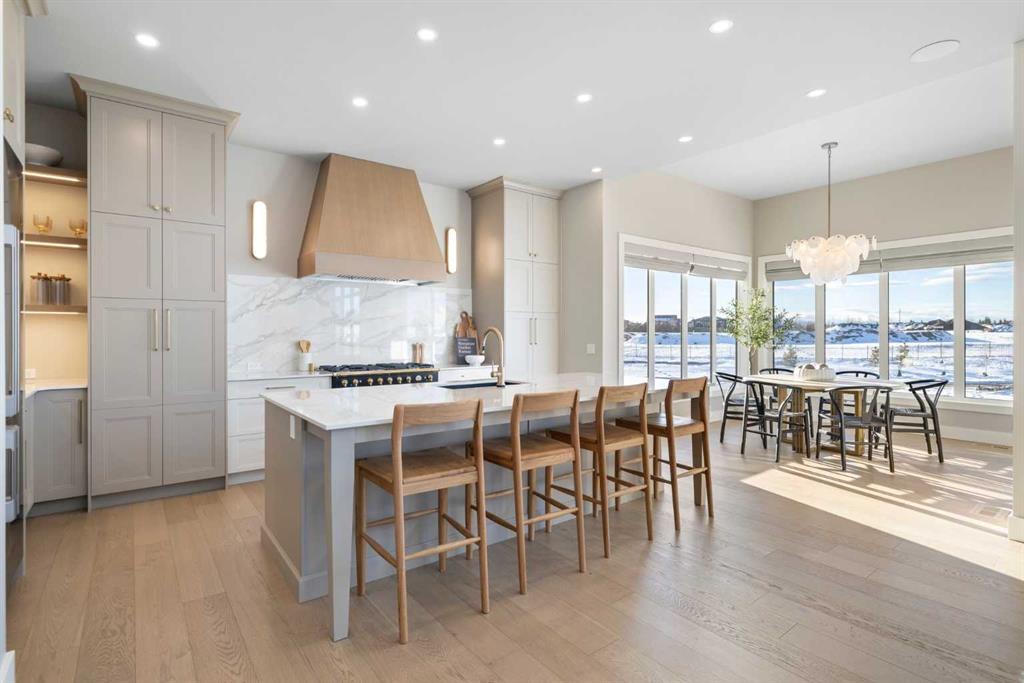
THE RANGE IS THE POINT.
Quartz counters and backsplash, a La Cornue range, Dacor appliances and a full-height slab behind the hood, all recorded in the listing. A showhome kitchen is a display piece before it is a work surface. That is exactly what makes it worth looking at, whether or not you would ever cook on it.
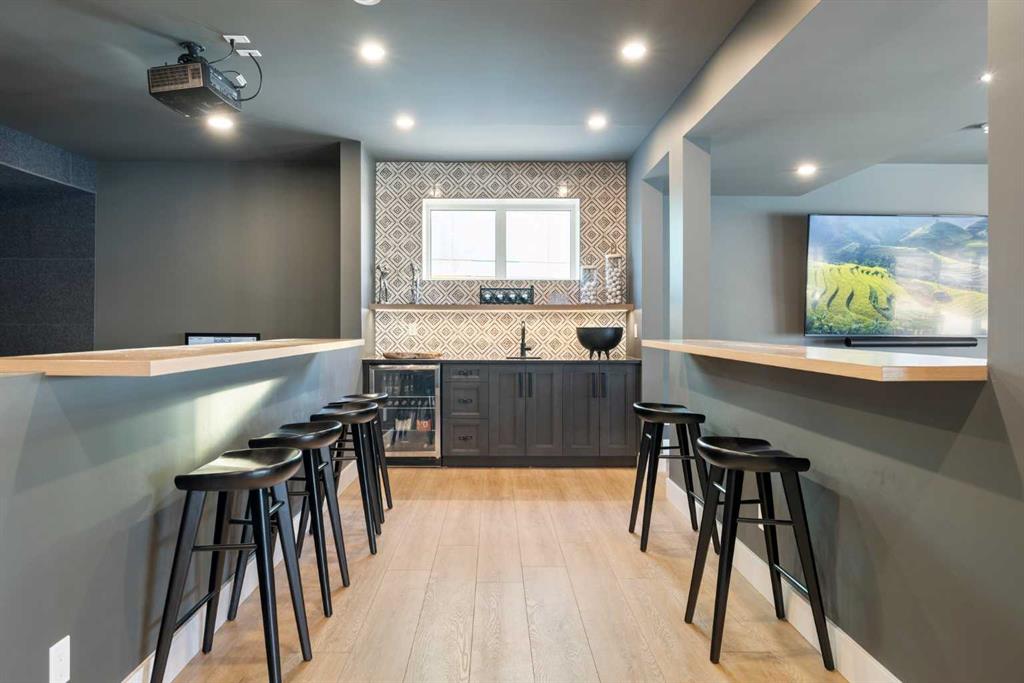
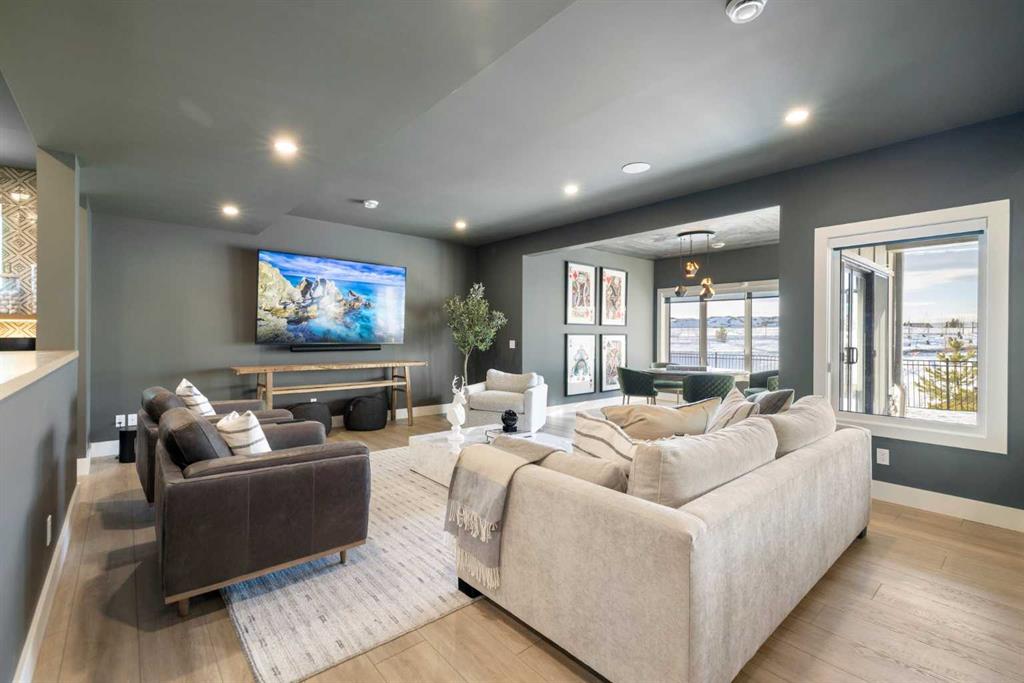

THE LOWER LEVEL SEATS A CROWD.
The listing records a full wet bar, a double viewing galley and a home theatre on this level. Two counters, both with stools, both facing the same direction. That is a floor plan written around the assumption that people will come over.
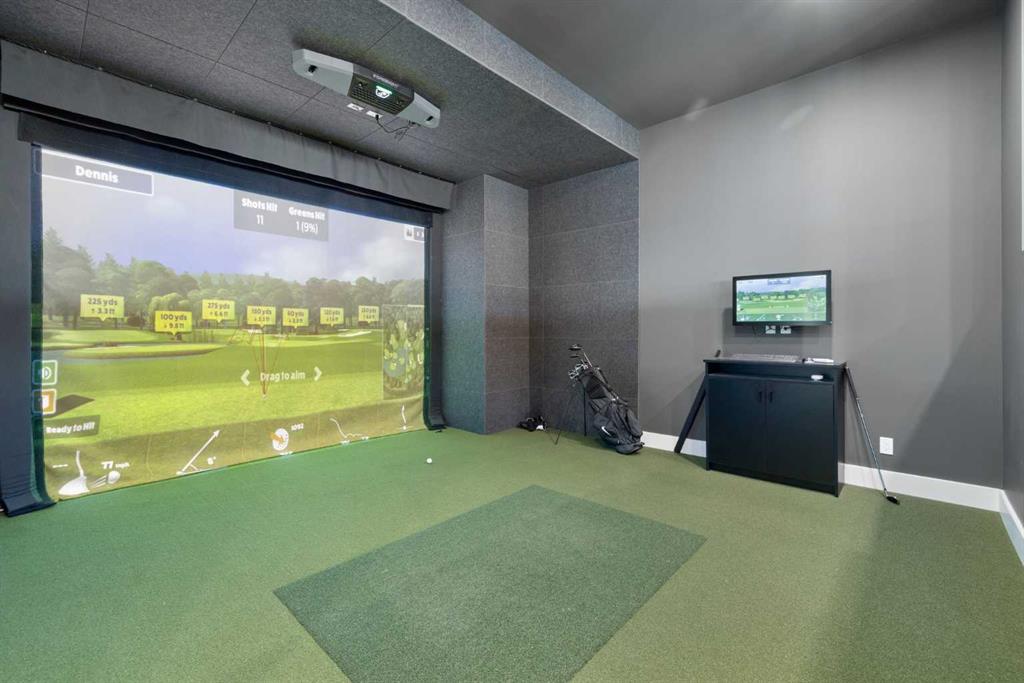
THERE IS A GOLF SIMULATOR DOWNSTAIRS.
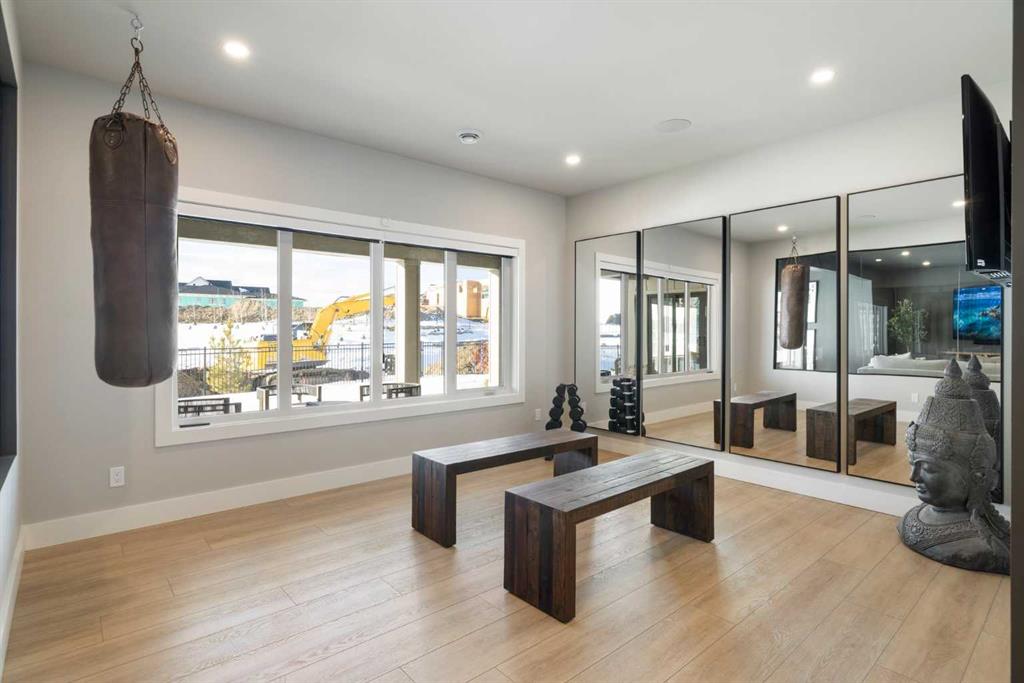
A wall-sized projection screen, a turf hitting area and a small monitor to one side. The listing puts a games space and a gym on the same level. This is the part of the house that gets described at somebody else's dinner table, which is more or less what a showhome is built to do.

WATERMARK STOPS. BEARSPAW KEEPS GOING.
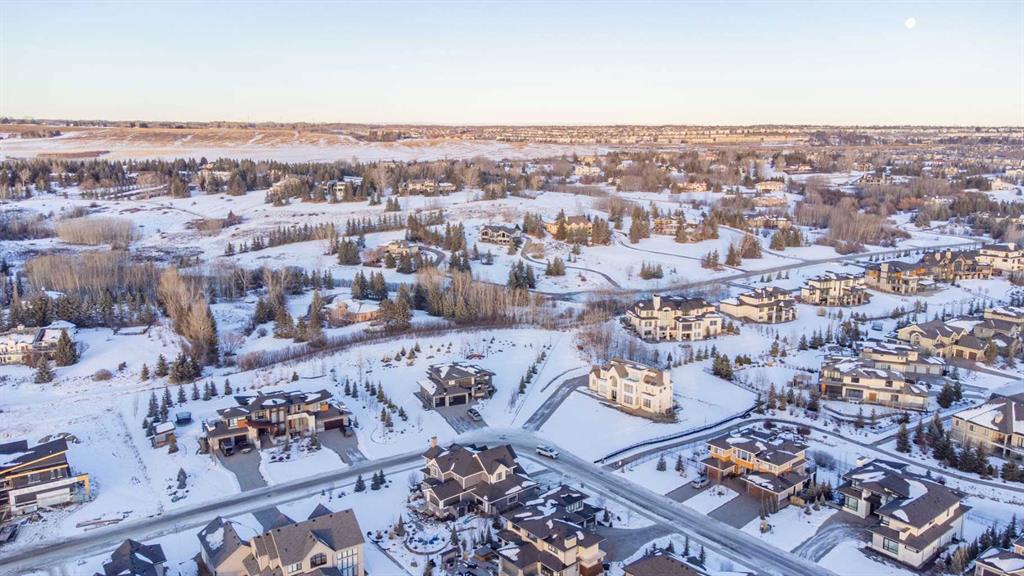
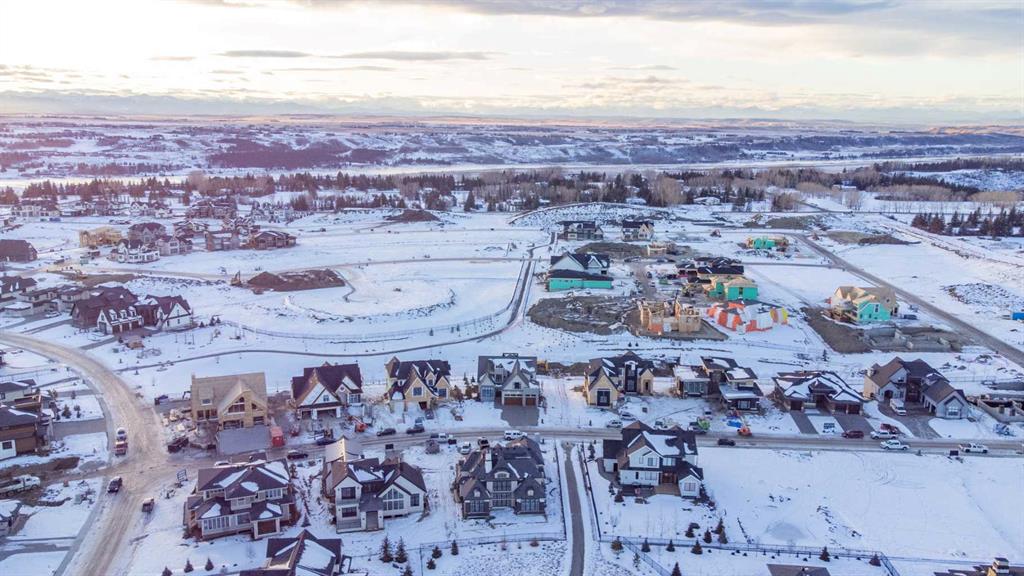
Watermark is a development inside Bearspaw, not a place apart from it. From the air you can see where the built streets end and Rocky View County picks up again. The listing describes a central plaza with firepits, barbeques, playgrounds, a basketball court, winter rinks and about five kilometres of paved pathways.


For buyers, Bearspaw Real Estate’s value is in the questions they ask before an offer is made.

Bearspaw Real Estate is brokered by Real Broker AB Ltd. o/a Real Broker. Jonathan Pendlebury is a REALTOR® and the lead Associate licensed in Alberta for Bearspaw Real Estate. Information presented on this page is for general information only and is deemed reliable but not guaranteed. Details should be independently reviewed and verified by the buyer, seller, and/or their professional advisors.
His credibility is distinctly layered: second-generation Bearspaw roots, international real estate, development and construction experience, commercial expertise, and a team built around complementary strengths.
Bearspaw Real Estate is best known for acreage, estate and luxury real estate west of Calgary, with deep roots in Bearspaw, Springbank and Rocky View County. Brokered by Real Broker AB Ltd. o/a Real Broker, the team also supports clients across residential and commercial real estate, from condos and starter homes to high-value properties in Calgary-area and mountain communities such as Canmore. Being recognized among Real’s Top 20 Canadian Small Teams by closed volume speaks to the level of consistency behind Bearspaw Real Estate’s work.


